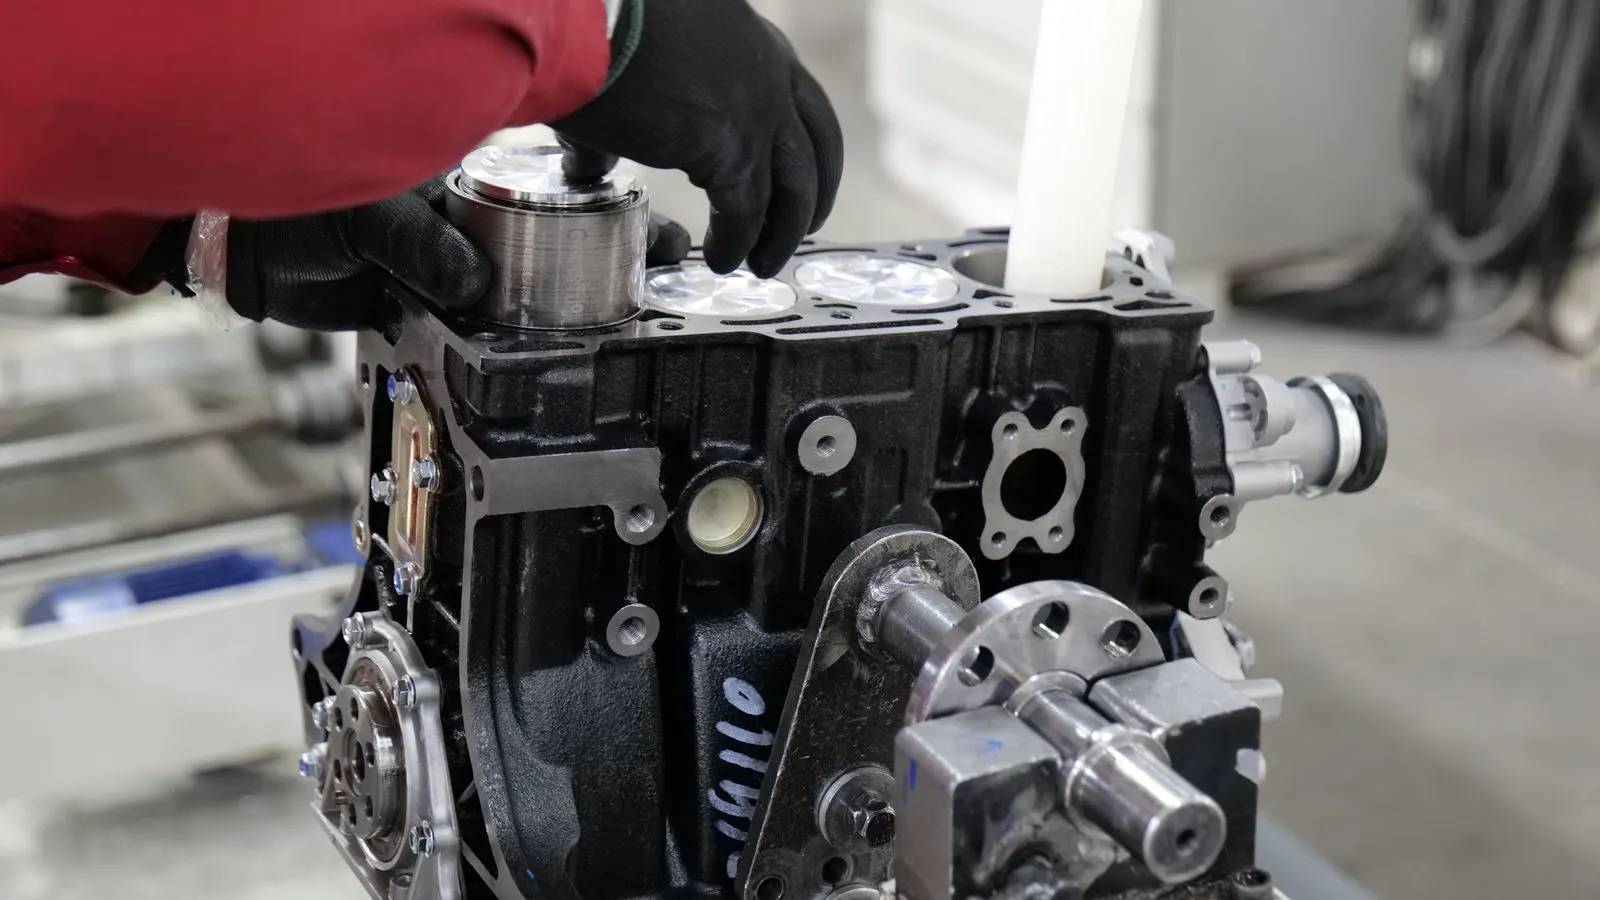
Sourcing Engine Components: A Procurement Buyer's Guide
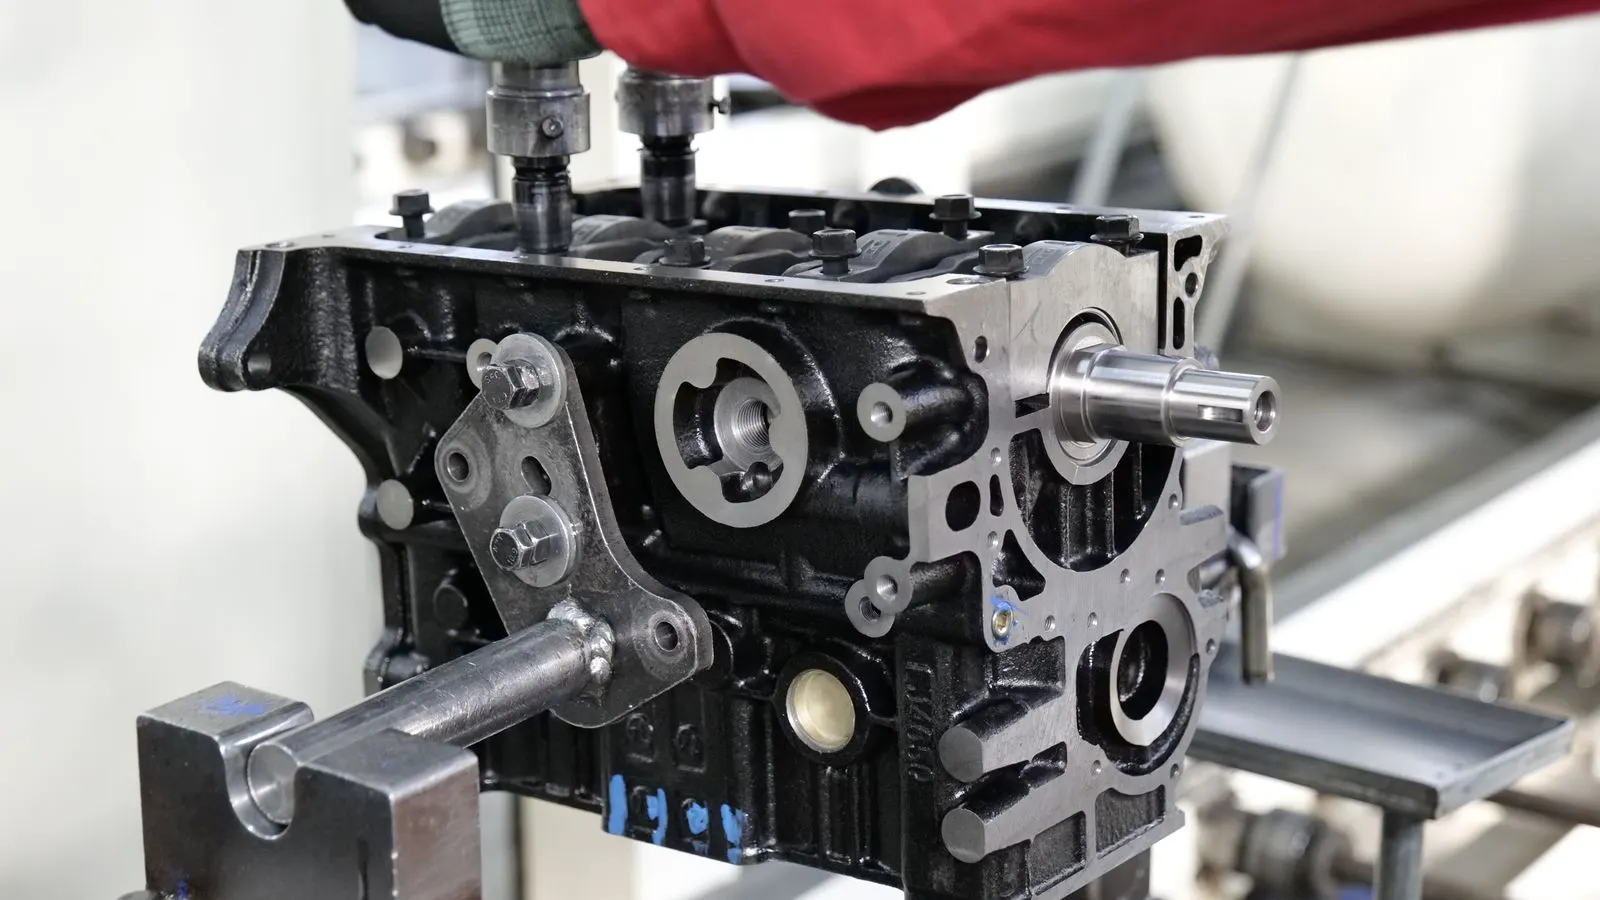
Evaluating engine components suppliers requires checking material certifications, process controls, traceability, and delivery capability. Buyers should request audit reports, verify inspection records, and test samples before placing full production orders.
- Verify material certifications and heat treatment records before approving a supplier for engine parts.
- Require full batch traceability from raw material to finished component.
- Request a sample lot and run a trial build before placing large orders.
- Confirm the supplier can provide inspection reports and corrective action plans.
What makes a reliable supplier for engine components
Engine components operate under extreme thermal and mechanical stress. A single failure in a block, crankshaft, piston, or camshaft can cascade into expensive downtime and recalls. Procurement teams must evaluate suppliers far beyond the unit price. The objective is to identify partners who control their processes, document their work meticulously, and respond quickly when defects appear.
Start with the supplier’s production capability. Request a list of their active engine part lines. Do they machine castings, forge components, or perform surface finishing? Each step changes the risk profile significantly. A supplier that machines a crankshaft from bar stock is different from one that buys raw ingots and processes the entire chain in-house. The latter has more control over the initial material but requires heavier capital equipment. The former may be more flexible but relies on the quality of the incoming bar. Ask about their vertical integration. If they outsource the heat treatment, you are adding another layer of variable to the process.
Next, review their quality system. ISO 9001 is a baseline for general management. IATF 16949 is the standard specifically for automotive suppliers. Ask for the current certificate and the scope. Does the scope cover the specific part numbers you need? A certificate that only covers general management or a specific factory location without the machining area is not enough. Verify the expiration date and the last surveillance audit. A supplier that has recently had a major non-conformance or a scope restriction may be hiding operational issues.
How to check material and process controls
Material selection drives performance. For engine parts, you will deal with cast iron, forged steel, aluminum alloys, and titanium. Every material has a specified chemical composition and mechanical property range. A slight deviation in silicon content in an iron casting can change the graphite structure. A minor variance in carbon in a forged steel piston can alter its fatigue life.
Ask the supplier for the mill certificates. These documents trace the raw material to a specific heat lot. Without them, you cannot confirm the metal meets spec. For forged parts, ask about the forging process. Open die, closed die, or rotary forging changes the grain structure and defect profile. Closed die forging generally produces tighter tolerances and better grain flow, making it suitable for high-load areas like crank webs. Open die forging is often used for larger components where exact dimensions are less critical before machining.
Surface treatments are another area where hidden defects hide. Nitriding, induction hardening, and chemical vapor deposition all change the surface properties. Request the process parameters and the resulting hardness maps. A supplier should be able to show the hardness profile across the component, not just a single test point. For a crankshaft, the journal hardness must be uniform. A soft spot on one side of the journal will wear faster, leading to out-of-round conditions. Ask for the depth of the hardened layer. If the depth is insufficient, the part will wear through the hardened layer into the softer core.
Which documents should you request from a supplier
Paperwork is not red tape. It is your defense when a part fails in the field. Build a document checklist before you sign a contract.
- Mill certificates for all raw materials
- Certificate of Conformance for each finished batch
- Inspection reports with pass or fail data
- Heat treatment records with temperature curves
- Dimensional inspection reports
- Non-destructive testing reports for critical parts
- Corrective action reports for any past defects
If a supplier cannot produce these documents, treat it as a red flag. They may not have the records, or they may not track them properly. Either way, you are taking on more risk than you should. Look at the format of the documents. Are they digital or paper? Are the heat treatment curves actual data or generic templates? A generic template for a heat treatment record is a sign that they are not monitoring the specific process for your part. They are just running the machine and hoping for the best.
How to evaluate quality control and inspection
Inspection is where the supplier’s commitment shows. Ask what percentage of parts they inspect. 100 percent inspection is better, but it is expensive and can become a bottleneck. Sample inspection is common. Know the sample size and the acceptance criteria. For critical dimensions, ask if they use a control plan that triggers full inspection if the sample fails.
For engine components, dimensional checks are critical. A crankshaft journal that is out of tolerance will cause bearing failure. A piston ring groove that is too deep will burn oil. Ask for the CMM reports. Coordinate Measuring Machines give precise 3D data. Do not rely only on visual inspection. Visual checks can catch obvious damage but miss subtle deviations in bore alignment or deck flatness. Ask for the report format. Do they provide a full 3D model with all measured points highlighted, or just a list of pass/fail values? The full model is more useful for root cause analysis.
Non-destructive testing is essential for cast and forged parts. Ultrasonic testing finds internal voids and inclusions. Magnetic particle testing finds surface cracks. Ask which tests they use and for which parts. A supplier that only does visual checks on a crankshaft is not managing risk. For cast iron blocks, ultrasonic testing is standard to detect hot tears or porosity. For forged pistons, magnetic particle or eddy current testing is common to detect surface cracks from the forging process. Ask if they perform these tests on every batch or only on specific lots.
What to look for in delivery and logistics
Engine parts are heavy and sometimes oversized. A supplier that ships late or damages parts in transit creates problems downstream. Evaluate their logistics before you commit. A part that arrives late can stop your assembly line. A part that arrives dented or corroded may be unusable.
Ask about their packaging methods. How do they protect the parts from corrosion and impact? Do they use rust preventive coatings? What is their typical lead time from order to delivery? Get it in writing. Lead times can change if their raw material supply is disrupted. Ask about their buffer stock policy. Do they keep finished goods in stock for your part numbers? If so, what is the shelf life? For parts with surface treatments, shelf life can be an issue if the rust preventive coating degrades.
Also, ask about their contingency plans. What happens if a machine breaks down? Do they have backup equipment? Do they keep safety stock for critical materials? A supplier that cannot explain its backup plan is a single point of failure. Ask about their shipping partners. Do they use a specific freight forwarder with experience in automotive parts? Do they require door-to-door tracking? For high-value parts, ask if they require insurance and who is the beneficiary.
How to run a supplier audit
A paper audit is not enough. Visit the facility if you can. Walk the floor. Look at the machines. Check the condition of the tooling. Talk to the production staff. Ask them about the last defect they had and how they fixed it. Their reaction will tell you about their culture. A good team will explain the issue and the fix. A bad team will blame the customer or the material.
If you cannot visit, use a third-party audit firm. They have the training to spot issues that buyers miss. Focus the audit on the specific parts you are sourcing. Do not waste time on parts they do not make for you. Ask the auditor to check the calibration status of their measurement tools. A CMM that is out of calibration will give false confidence. Ask to see the calibration certificates.
After the audit, share the findings with the supplier. A good supplier will welcome the feedback and propose fixes. A bad supplier will be defensive. That reaction tells you a lot. Do not just ask for a report. Ask for a corrective action plan with deadlines. Verify the fixes in the next audit. If the same issues appear, the supplier is not committed to improvement.
How to make the final supplier decision
Use a scorecard to compare suppliers. Weight each criterion based on your risk tolerance. For engine components, quality and traceability should carry the most weight. Price matters, but a cheap part that fails is expensive. A part that saves $0.05 per unit but causes a recall costs thousands.
Review the scorecard with your engineering team. They know the failure modes. They know what cannot be compromised. Combine the procurement data with the engineering input to make the call. Engineering may prioritize material traceability because they are concerned with root cause analysis. Procurement may prioritize lead time because they are concerned with inventory. Find a balance that satisfies both.
Finally, start with a sample order. Run the parts in a trial build. Monitor the results. If the sample passes, place the first production order. Keep the volume moderate. Scale up only after you have confidence in the supplier’s consistency. The first production order is the real test. The sample was made with extra care. The production order is made under volume pressure. Watch the first three production lots closely.
Criteria table for supplier evaluation
| Criterion | What to look for | Why it matters |
|---|---|---|
| Material traceability | Mill certificates, heat lot numbers, material certifications | Confirms raw material meets spec and allows root cause analysis |
| Process control | Documented heat treatment, machining parameters, surface treatment records | Ensures consistent properties and reduces defect risk |
| Inspection capability | CMM reports, NDT reports, 100 percent or sample inspection plans | Catches dimensional and structural defects before shipment |
| Quality system | IATF 16949 or ISO 9001 certificate, scope of certification | Shows the supplier has a structured approach to quality |
| Delivery reliability | Lead times, packaging methods, contingency plans | Prevents production downtime and protects parts in transit |
| Corrective action process | Documented CAPA, response time to defects, root cause analysis | Shows the supplier can fix problems and prevent recurrence |
Decision checklist
Before you sign a contract, confirm the following:
- You have reviewed the supplier’s quality certificates and confirmed the scope covers your part numbers.
- You have requested and reviewed mill certificates and heat treatment records for a sample batch.
- You have inspected the sample parts and verified dimensions with a CMM.
- You have confirmed the supplier’s packaging and shipping methods.
- You have received a written response to your technical questions.
- You have agreed on the inspection plan and acceptance criteria.
- You have started with a small trial order and verified the results.
If any of these items are missing, do not proceed. Fix the gaps first. A delayed start is better than a failed part on the line.
Frequently asked questions
How do I verify that the material in an engine component meets specification?
Request mill certificates that trace the raw material to a specific heat lot. Compare the chemical composition and mechanical properties to your drawing.
What is the difference between a visual inspection and non-destructive testing?
Visual inspection checks for surface defects. Non-destructive testing, such as ultrasonic or magnetic particle testing, finds internal voids and cracks without damaging the part.
Should I use a third-party auditor for engine part suppliers?
Yes, if you cannot visit the facility. A third-party auditor can check process controls, documentation, and quality systems against your requirements.
How much volume should I order from a new supplier?
Start with a sample lot and a small trial order. Verify the parts in a test build before placing large production orders.
What if a supplier cannot provide heat treatment records?
Treat it as a red flag. Heat treatment records confirm the part reached the correct temperature and time. Without them, you cannot verify the surface properties.